July 29, 2026 | DESIGN & INTERIORS
a SENSE of MEASURE
words Elena Grabar
photos Eugenia Baranova
Custom-designed pieces, collected artworks, and a restrained palette of travertine and wood shape Ariana Ahmad's Moscow apartment, where architecture and collectible design become part of everyday life.


SHAPING FLOW
Designed by architect and interior designer Ariana Ahmad, the apartment underwent a complete reconfiguration to create a more fluid and intuitive way of living. From the very first meeting, it became clear that the client was looking for more than a beautifully executed interior. He wanted a home with a clear point of view — one shaped as much by atmosphere as by architecture.
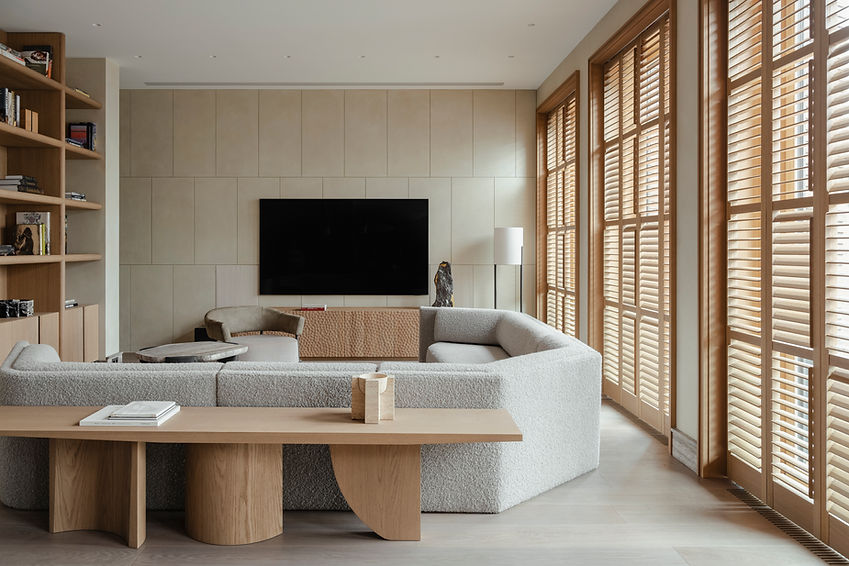
The resulting interior is defined by restraint, refined materiality and bespoke craftsmanship. Carefully considered artworks, custom-designed furniture and a warm, tactile palette come together to create spaces that feel composed without ever becoming austere.
At the centre of the open-plan living space, a structural pier subtly separates the kitchen from the living room while incorporating wine refrigerators, display cabinets and a kitchen island. Rather than acting as a barrier, it becomes the functional heart of the home.
The transition towards the corridor and the children's wing is marked by a shelving unit designed by French designer Christophe Delcourt specifically for the project. Functioning as both a room divider and a sculptural object, it establishes rhythm while gently connecting different parts of the apartment.
LIGHT AS A MATERIAL
One of the guiding ideas behind the project was to preserve a sense of sunlight despite Moscow's often limited daylight. Louvered shutters and a palette of soft, luminous tones help maintain that feeling throughout the apartment, even during the darker months of the year.
For Ahmad, preserving a sense of sunlight was one of the project's defining ideas. The walls were finished using a glazing technique, with multiple layers of paint applied to achieve the depth and softly luminous quality of aged plaster. Travertine appears throughout the apartment — on floors, skirting boards and door portals — establishing a strong architectural framework that unifies the spaces. Richly textured wood softens its presence and introduces warmth, while carefully integrated bronze details complete the material palette with understated elegance.


CURATED FORMS
Rather than being assembled all at once, the furniture and art collection grew gradually over time, allowing the interior to evolve with each addition. Many of the pieces were custom-made and inhabit the rooms almost like sculptures, reinforcing the apartment's distinct identity.
Works by French artist Li Chevalier became an integral part of the collection, while sculptures by Portuguese artist Rui Matos introduce a playful artistic presence to the family areas.
Several bespoke elements were created exclusively for the project, including the living room library and the bed in the primary bedroom, both designed by Christophe Delcourt. The Valcucine kitchen forms part of the architectural composition, balancing sculptural presence with everyday practicality.
QUIET BALANCE
Travertine, bronze and richly textured wood lend the apartment a sense of weight and permanence, softened by light, art and carefully considered details. Rather than drawing attention to individual objects, the interior succeeds through proportion, materiality and atmosphere — revealing itself gradually over time.
The result is a home that feels layered yet quietly restrained, shaped by trust, thoughtful selection and a shared understanding of how space should be experienced.


